Approx. 45 m² · one bedroom
Courtyard 45
A calm, highly resolved home for one or two people, with generous living, considered storage and a strong garden connection.
Explore this design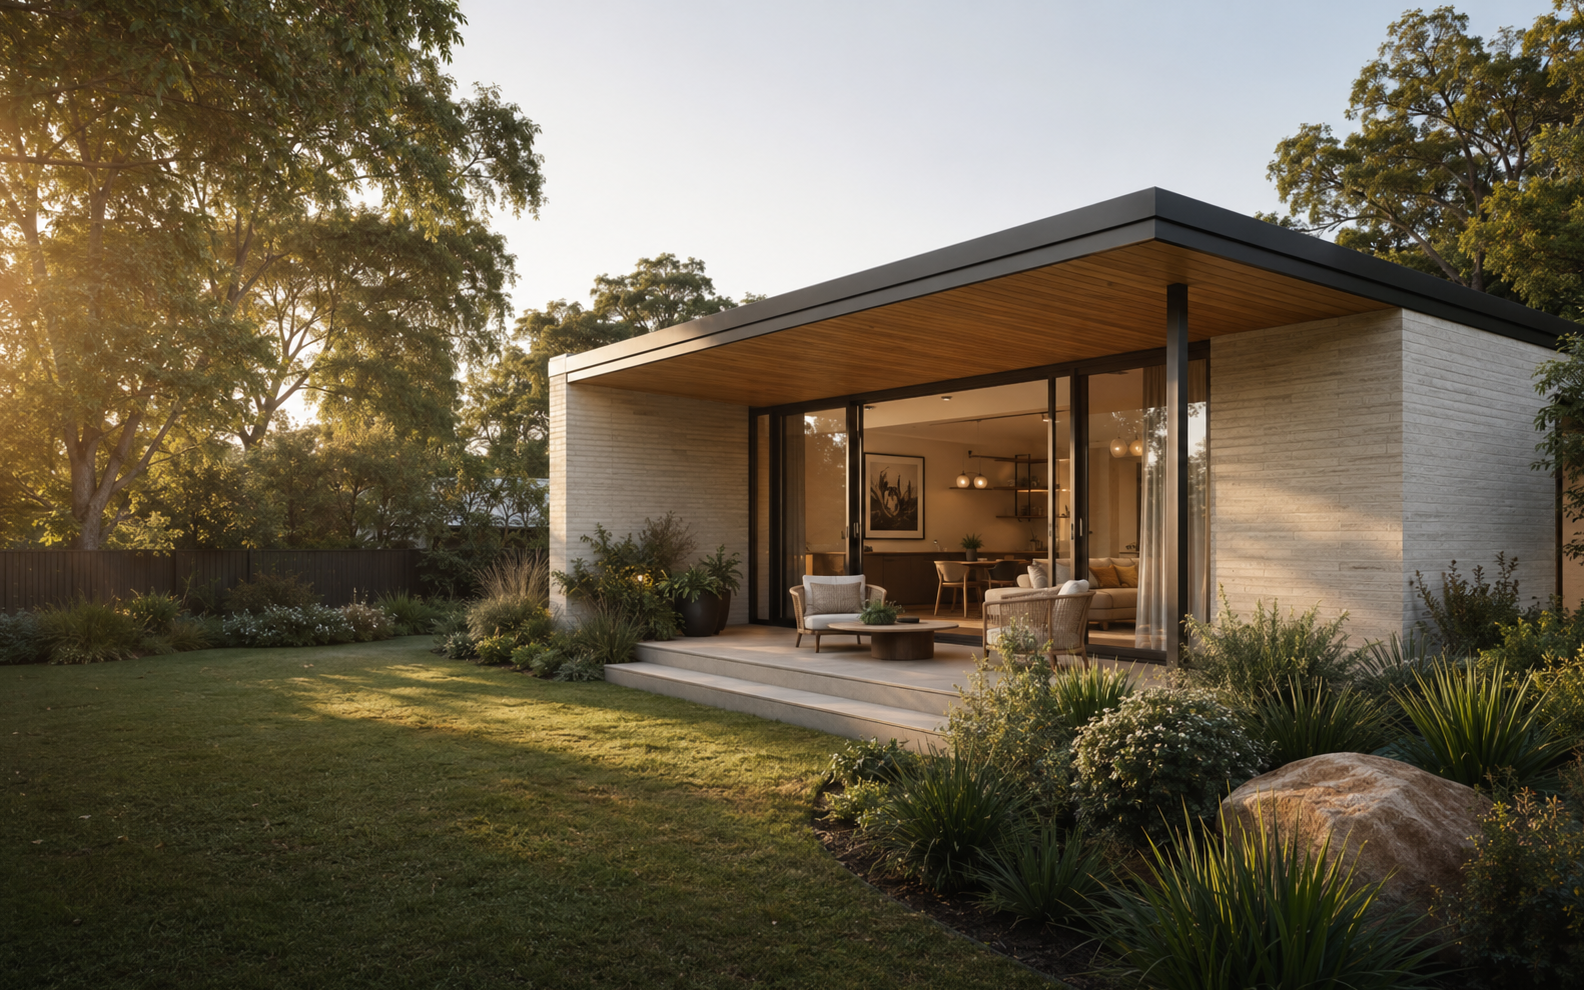
Premium small second dwellings · Melbourne
Beautifully designed backyard homes, tailored to your property and delivered with architectural care from first feasibility to final handover.
Request a site conversationSmall in footprint. Exceptional in every detail.
Little Habitat brings site feasibility, architecture, approvals and construction planning together from the beginning.
The result is a private, highly liveable second home that feels connected to the garden and considered from every angle.
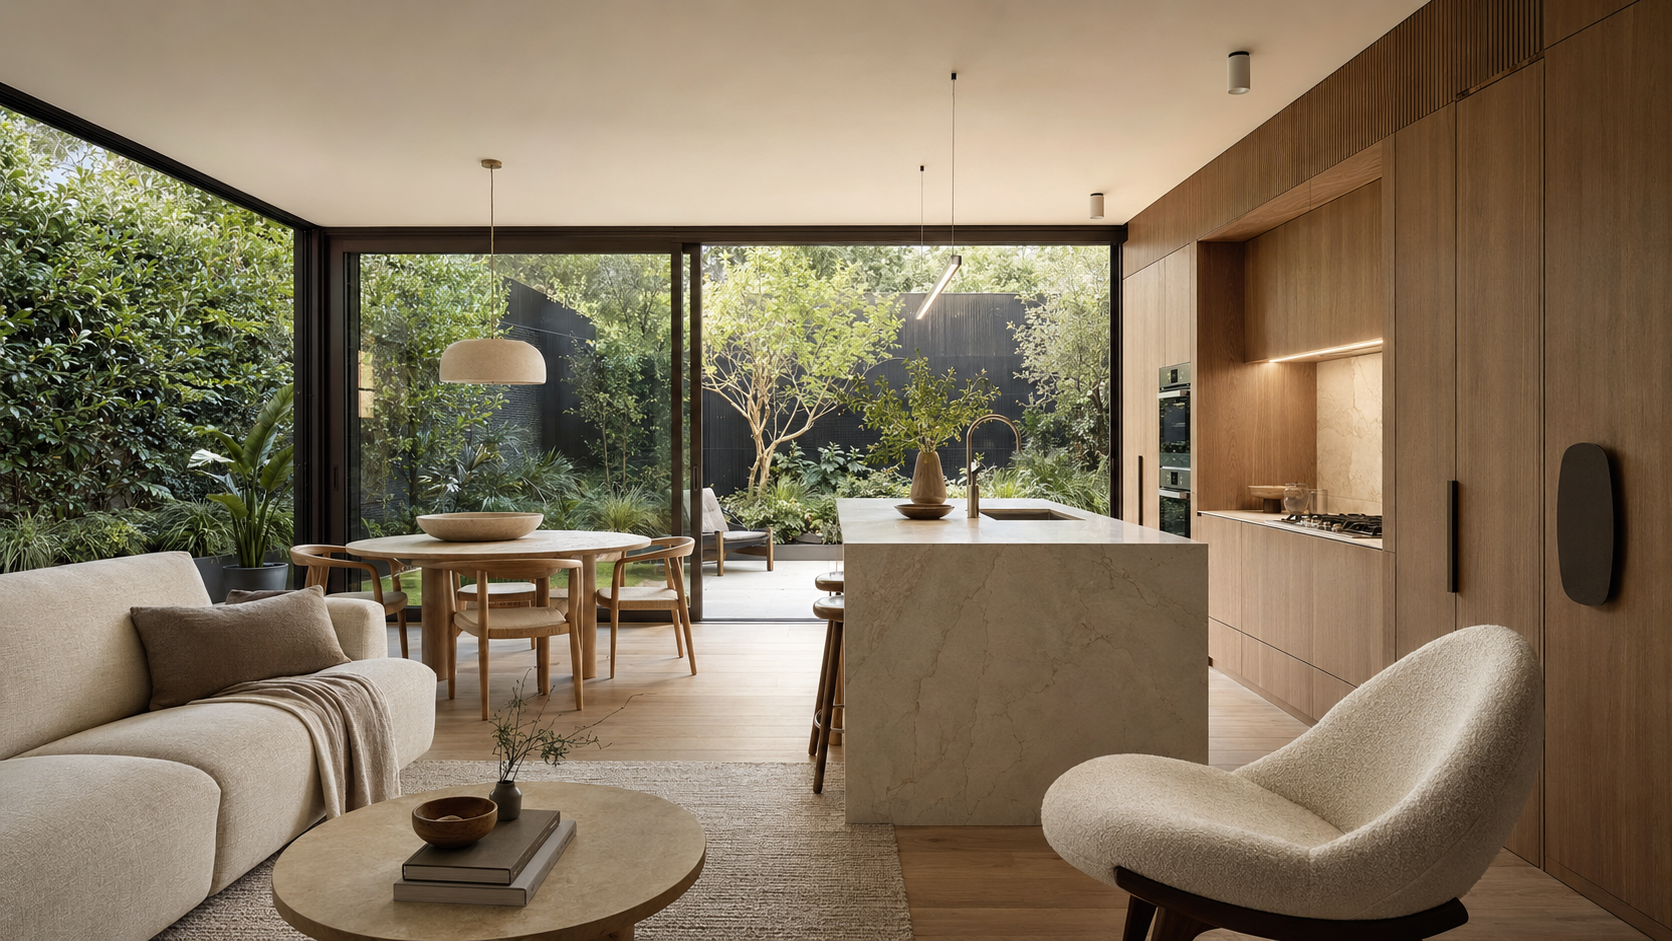
The collection
Approx. 45 m² · one bedroom
A calm, highly resolved home for one or two people, with generous living, considered storage and a strong garden connection.
Explore this designApprox. 55 m² · two bedrooms
A flexible two-bedroom plan for family living, guests or work, shaped around privacy, natural light and easy everyday use.
Explore this designUp to 60 m² · two bedrooms
Our most spacious expression: refined proportions, elevated finishes and a site-specific response for clients who want the full architectural experience.
Explore this designEach design is adapted to orientation, privacy, access, landscape and the relationship with your existing home. Final size and layout are confirmed through feasibility and design.
The Little Habitat approach
Orientation, privacy, garden, access and the relationship to your main home are resolved from the beginning.
Architecture and design are developed in partnership with Remmus Architecture, with the right consultants coordinated around the project.
Construction is delivered through appropriately registered building professionals, with clear scope, supervision and quality control.
Premium by design
Site-responsive planning, strong natural light, privacy, efficient circulation and a considered relationship to the garden.
Refined kitchens, purposeful joinery, durable finishes and calm material palettes selected for longevity.
All-electric living, insulation, glazing, ventilation and energy performance shaped around year-round comfort.
Transparent selections, documented inclusions, coordinated consultants and a clear pathway through approvals and construction.
A considered team
Vaitaya Pty Ltd trading as Little Habitat, led by Piyasak Akkarasriprapai.
Our architectural partner for design thinking, documentation and a refined residential outcome.
Construction contracts and building work are undertaken by appropriately registered building professionals appointed for the project.
The Victorian opportunity
Up to 60 m² without a planning permit in most cases, subject to the site’s planning controls; a building permit is still required.
We begin with the property: lot size, access, slope, services, title, easements, trees, privacy and likely approval pathway. That gives the design a stronger brief and you a more reliable basis for decisions.
Explore preliminary feasibilityVictoria site analysis
This demo mirrors the data we will later pull from Vicmap Address, Vicmap Property and Vicmap Planning. It keeps the workflow clear before we connect live services.
Configure your habitat
This is still indicative, but it makes the hidden cost drivers visible: access, services, slope, approvals risk, inclusions and upgrades.
From first conversation to handover
We understand your goals, timing, quality expectations and the way you want the new home to be used.
We review planning controls, title, access, services, trees, slope and the likely approval pathway.
Site information is confirmed and a detailed project brief is agreed before design work advances.
Layout, orientation, privacy, landscape relationship, materials and interior direction are resolved.
The design is tested against site conditions, selections, inclusions and a transparent project budget.
Architectural, engineering, energy and consultant information is coordinated for approval and construction.
The building surveyor assesses the documented design and issues the required building permit.
The appointed registered building professionals deliver the project with communication and quality control.
Completion, certification, orientation and warranty information are brought together for a confident handover.
Your backyard, reimagined
Share your property details and what you hope to create. We will review your enquiry and contact you about the most useful next step.